32 photos
SoldSingle Family Residence

105 Weomi Lane, Jupiter, FL 33458

Jupiter, FL, 33458

$1,860,000

Listing courtesy of Holland Real Estate & Home Advisory

3 bd · 3 ba · 2,589 sq ft

308 days on market Updated Aug 17, 2026

3

Bedrooms

3

Bathrooms

2,589

Square feet

0.12 acres

Lot size

2018

Year built

$753

$ / sq ft

About 105 Weomi Lane, Jupiter, FL 33458

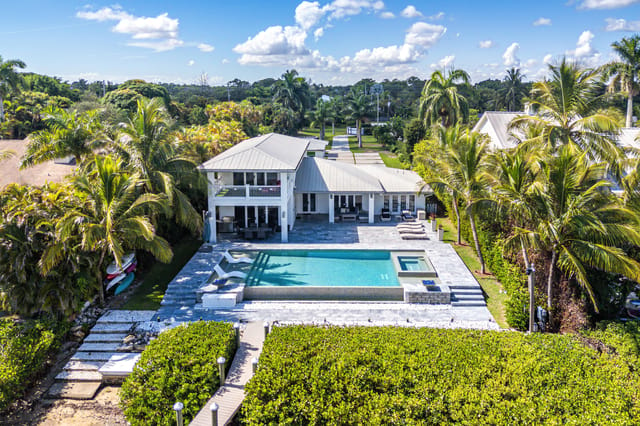
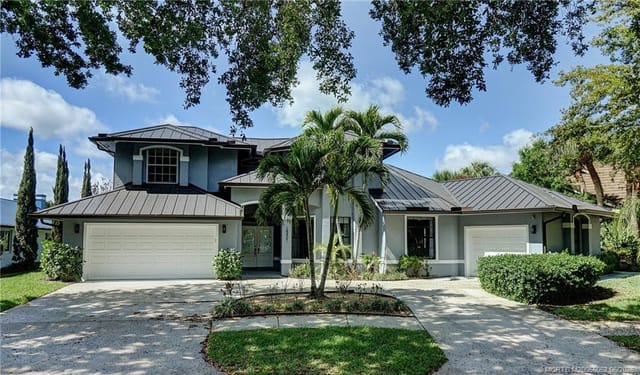
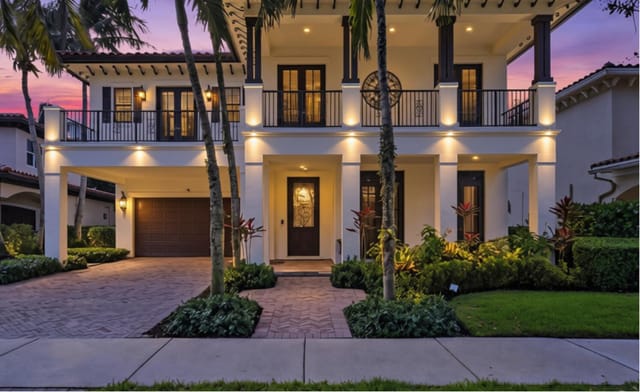
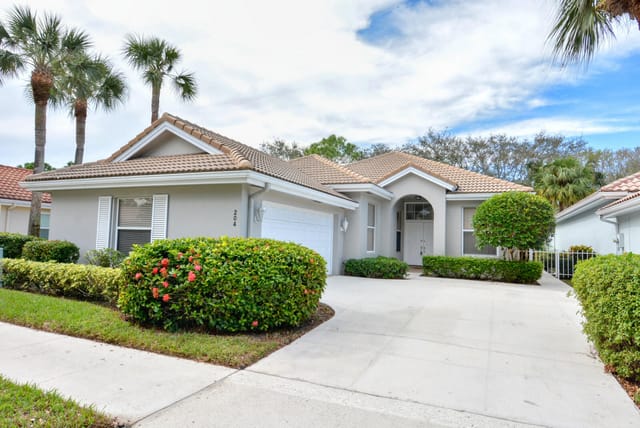
105 Weomi lives like a luxury estate home, without the upkeep. Purposefully designed around its most important living spaces, the home now features a newly constructed third bedroom that will also upgrade the powder room to a full bathroom with a shower. This thoughtful enhancement delivers the flexibility, whether for guests, a home office, or expanded seasonal living. Built in 2018, the home offers 2,589 square feet of refined living space with 3 bedrooms and 3 baths. High ceilings, architectural beams, and an open-concept layout create an impressive yet inviting great room. The chef's kitchen showcases quartz countertops, stainless steel appliances and a generous center island ideal for entertaining. The primary suite includes a cozy sitting area, dual closets, and a spa-inspired bathroom, while the private guest suite includes its own full bath for separation and comfort. The outdoor living space features a covered lanai with serene lake views and a private splash pool, offering a peaceful Florida retreat. This exceptional home offers a perfect balance of elegance and tranquility in one of Jupiter's most sought-after communities. Perfect for both seasonal and full-time residents, this property appeals to those seeking a refined lock-and-leave lifestyle. This home is currently under construction, with completion expected in mid-January. Front elevation photos were taken prior to the home being under construction. While the overall aesthetic remains largely unchanged, the garage and driveway were extended during construction. See included renderings of the new construction third bedroom and bathroom. Each day offers a variety of activities and world-class amenities. Whether you're headed to the state-of-the-art fitness center, enjoying a spa treatment, or a refreshing swim, the Loxahatchee Club caters to your every need. The Signature Jack Nicklaus design offers a challenging and playable experience. After a day on the greens or the courts, explore the diverse dining options available within the community, from casual bites to gourmet culinary experiences, all just a short golf cart ride away. At the Loxahatchee Club, you're not just buying a home; you're embracing a lifestyle of unparalleled luxury and community. Explore the possibilities and envision making this your sanctuary, where every day feels like a vacation.

Property

Property Type

Single Family Residence

Status

sold

Price

$1860000

Interior

Bedrooms

3

Bathrooms

3

Square Feet

2589 sq ft

Exterior & Lot

Lot Size

0.12 acres

Year Built

2018

Finance & HOA

Price / sq ft

$753

Original List Price

$1950000

Property Details

Property

ZoningR2(cit
Close dateMar 19, 2026
On marketDec 22, 2025
Property typeResidential
Off market dateJan 27, 2026
Home typeSingle Family Residence
Living area3,722 sq ft
New constructionNo
Property conditionResale
Building area sourcePublic Records
List dateDec 21, 2025
Purchase contract dateJan 27, 2026
Contract status change dateMar 23, 2026
Contingencies_co_contingenciesNone

Interior

CoolingCentral Air, Ceiling Fan(s), Electric
HeatingCentral, Electric
Stories1
FlooringMarble, Wood
CoolingYes
FurnishedUnfurnished
HeatingYes
AppliancesElectric Water Heater, Cooktop, Dryer, Disposal, Dishwasher, Gas Range, Microwave, Refrigerator, Water Heater, Washer
Rooms7
Pets allowedYes, No Restrictions
Stories1
Window featuresCasement
LaundryInside
Interior featuresBar, Built-in Features, Central Vacuum, High Ceilings, Kitchen Island, Pantry, Wet Bar, Walk-In Closet(s), Bedroom Layout - Split, Roman Tub
SecurityGated with Guard, Smoke Detector(s), Security System, Security Patrol

Exterior & Lot

RoofConcrete, Flat, Tile
ViewLake
GarageYes
Lot size area5310
Garage spaces2
Lot size (acres)0.12
PoolHeated, In Ground
WaterfrontYes
Covered spaces2
Private poolYes
ParkingGarage Door Opener, Garage, Attached Garage
Attached garageYes
Exterior featuresBuilt-in Barbecue, Summer Kitchen
Architectural styleColonial
Waterfront featuresLake Front
ConstructionBlock, Concrete, CBS
Patio & porchPatio - Covered, Patio - Open, Patio - Screened, Porch - Open, Patio, Porch

Finance, Tax & HOA

Tax year2024
ElectricThree Phase
PossessionClose Of Escrow
HOAYes
HOA fee$907
Buyer financingCash
Annual taxes$26,002.1
Original list price$1,950,000
Tax legal descriptionLOXAHATCHEE CLUB AT MAPLEWOOD PL 31 PH 2 LT 38A
Association amenitiesClubhouse, Fitness Center, Golf Course, Jogging Path, Picnic Area, Playground, Pool, Tennis Court(s), Manager On Site, Bocce Ball, Cafe/Restaurant, Community Room, Pickleball Court(s), Putting Green, Sidewalks, Street Lights
HOA fee includesCable TV, Security, Trash, Common Areas
HOA frequencyMonthly

Price & status history

Status: SoldMar 24, 2026
Last change (Status change)Mar 24, 2026

Utilities & Green

SewerPublic Sewer
UtilitiesCable Available, Natural Gas Available, Sewer Available, Water Available
WaterPublic

Location

DirectionsToney Penna west of Military to The Loxahatchee Club.
MLS area5100
MLS sub-areaPB31
SubdivisionTHE LOXAHATCHEE CLUB

Additional Information

Listing termsCash, Conventional
Parcel number30424111470000380
Approval statusYes
Direction facesSoutheast
Main level bedrooms3
Senior communityNo
Delayed marketingNo
Main level bathrooms3
Restrictions_co_restrictionsBuyer Approval Required

Tours & Media

Virtual tours

Similar properties

Homes around Jupiter at different price points

More affordable

Priced below this home
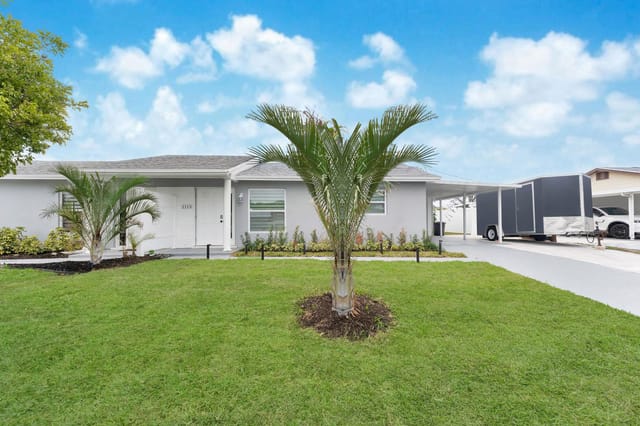
1225 CHEROKEE Street, Jupiter, FL 33458
For Sale

$465,000

43

1225 CHEROKEE Street, Jupiter, FL 33458

Jupiter, FL

3 bd 2 ba 1,392 sqft

Listing courtesy of Chase The Sun Realty LLC

204 S HAMPTON Drive, Jupiter, FL 33458
For Sale

$759,000

41

204 S HAMPTON Drive, Jupiter, FL 33458

Jupiter, FL

3 bd 2 ba 1,975 sqft

Listing courtesy of EXP Realty LLC

1115 Stillwater Drive, Jupiter, FL 33458
For Sale

$485,000

32

1115 Stillwater Drive, Jupiter, FL 33458

Jupiter, FL

3 bd 2.5 ba 1,013 sqft

Listing courtesy of Keller Williams Realty Jupiter

Comparable

Similar price nearby
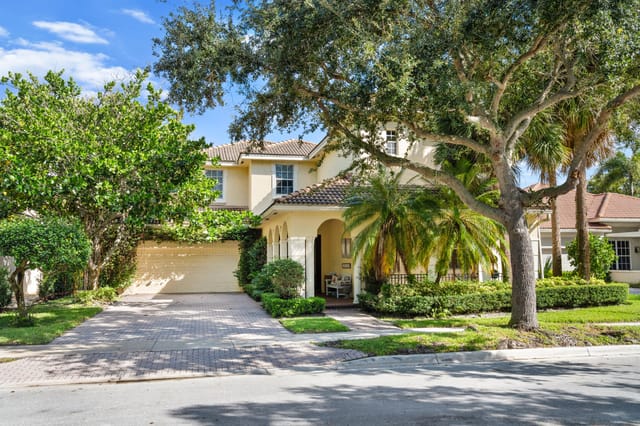
182 Via Veracruz, Jupiter, FL 33458
For Sale

$1,695,000

72

182 Via Veracruz, Jupiter, FL 33458

Jupiter, FL

5 bd 5 ba 3,622 sqft

Listing courtesy of Keller Williams Realty Jupiter

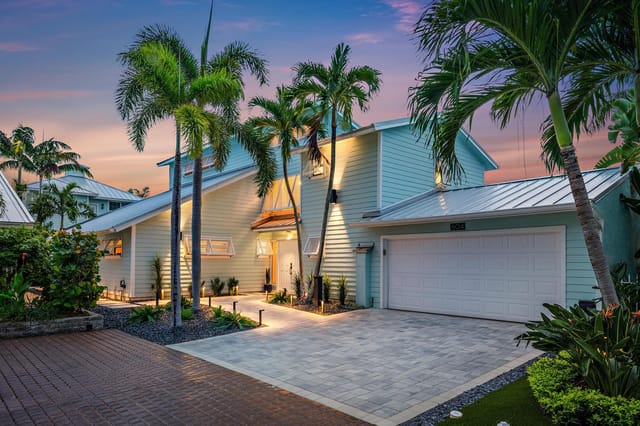
604 Xanadu Place, Jupiter, FL 33477
For Sale

$1,950,000

53

604 Xanadu Place, Jupiter, FL 33477

Jupiter, FL

3 bd 3 ba 2,485 sqft

Listing courtesy of Compass Florida LLC

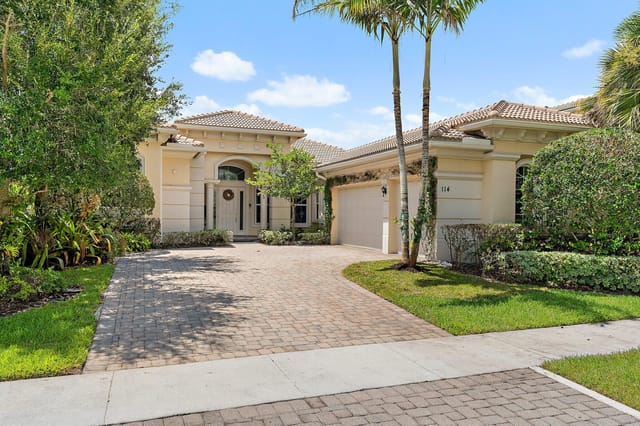
114 Carmela Court, Jupiter, FL 33478
For Sale

$2,099,000

10

114 Carmela Court, Jupiter, FL 33478

Jupiter, FL

4 bd 4 ba 3,080 sqft

Listing courtesy of The Corcoran Group

More space

Bigger living area
5447 Center Street, Jupiter, FL 33458
For Sale

$5,795,000

10

5447 Center Street, Jupiter, FL 33458

Jupiter, FL

3 bd 3 ba 3,286 sqft

Listing courtesy of Keller Williams Realty Jupiter

18421 Lake Bend Drive, Jupiter, FL 33458
For Sale

$1,299,000

10

18421 Lake Bend Drive, Jupiter, FL 33458

Jupiter, FL

4 bd 3 ba 3,341 sqft

Listing courtesy of One Sotheby's International Realty

140 Segovia Way, Jupiter, FL 33458
For Sale

$2,549,000

68

140 Segovia Way, Jupiter, FL 33458

Jupiter, FL

5 bd 4.5 ba 4,532 sqft

Listing courtesy of Nicklaus Vance

Frequently asked questions

How many bedrooms does this home have?+

This home has 3 bedrooms.

How many bathrooms does this home have?+

This home has 3 bathrooms.

How big is this home?+

This home offers about 2,589 square feet of living space.

How much does this home cost?+

This home is listed at $1860000.

What type of property is this?+

This is a single family residence listing.

When was this home built?+

This home was built in 2018.

How large is the lot?+

The lot size is 0.12 acres.

Where is this home located?+

This home is located in Jupiter, FL.

Contact about this property

L

Lily

Mutti Real Estate

FL Lic. #3214903

Listing office contact: 561-514-7300

MLS# R11149363 · Last updated Aug 17, 2026