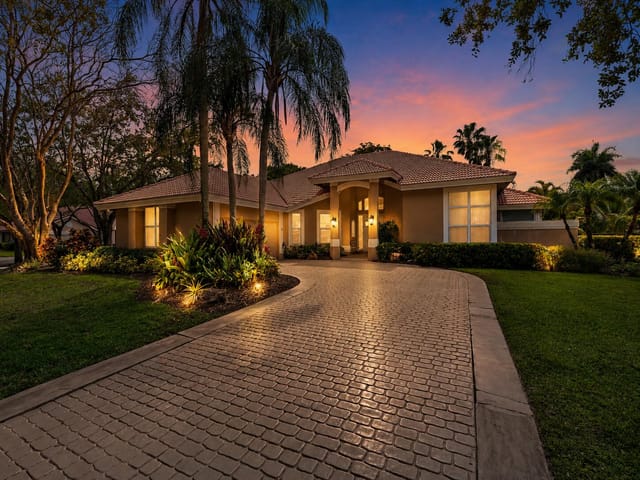
17 photos
SoldSingle Family Residence

1077 Deerwood Lane, Weston, FL 33326

Weston, FL, 33326

$1,087,000

Listing courtesy of Prime Agent Group, LLC.

4 bd · 3 ba · 2,638 sq ft

430 days on market Updated Aug 24, 2026

4

Bedrooms

3

Bathrooms

2,638

Square feet

0.25 acres

Lot size

1992

Year built

$436

$ / sq ft

About 1077 Deerwood Lane, Weston, FL 33326

EXPERIENCE WESTON LUXURY IN THE PRESTIGIOUS GATED COMMUNITY OF TEQUESTA! THIS ELEGANT ONE-STORY LAKEFRONT HOME IS DESIGNED FOR COMFORT AND STYLE, FEATURING MARBLE FLOORING, SOARING CEILINGS, AND EXPANSIVE WINDOWS THAT FILL THE INTERIORS WITH NATURAL LIGHT. CUSTOMIZED CLOSETS ADD BOTH BEAUTY AND FUNCTIONALITY TO THE WELL-PLANNED LAYOUT. STEP OUTSIDE TO YOUR SCREENED PRIVATE POOL, PERFECTLY POSITIONED TO OVERLOOK THE LAKE AND LUSH GREENERY—AN OASIS FOR YEAR-ROUND RELAXATION AND ENTERTAINING. WITH THOUGHTFUL UPDATES THROUGHOUT, THIS RESIDENCE BLENDS SOPHISTICATION, COMFORT, AND LIFESTYLE. IDEALLY LOCATED NEXT TO PEACE MOUND PARK AND CLOSE TO SHOPPING, DINING, AND TOP-RATED SCHOOLS, IT IS A TRUE WESTON LUXURY SANCTUARY. SCHEDULE WITH CONFIDENCE!

Property

Property Type

Single Family Residence

Status

sold

Price

$1087000

Interior

Bedrooms

4

Bathrooms

3

Square Feet

2638 sq ft

Exterior & Lot

Lot Size

0.25 acres

Year Built

1992

Finance & HOA

Price / sq ft

$436

Original List Price

$1250000

Property Details

Property

ZoningR-3
Close dateMar 4, 2026
On marketAug 22, 2025
Property typeResidential
Off market dateFeb 5, 2026
Home typeSingle Family Residence
Living area3,784 sq ft
New constructionNo
Property conditionResale
List dateAug 22, 2025
Purchase contract dateFeb 5, 2026
Contract status change dateMar 5, 2026

Interior

CoolingCentral Air, Ceiling Fan(s), Electric
HeatingCentral, Electric
FlooringMarble
CoolingYes
FurnishedNegotiable
HeatingYes
AppliancesElectric Water Heater, Dryer, Disposal, Dishwasher, Electric Range, Microwave, Refrigerator, Washer
Rooms10
Pets allowedYes, No Restrictions
Window featuresBlinds, Other, Single Hung Metal
LaundryWasher Hookup, Dryer Hookup
Interior featuresCentral Vacuum, Closet Cabinetry
SecurityFire Alarm, Smoke Detector(s), Security System

Exterior & Lot

RoofShingle
ViewWater, Lake
GarageYes
Entry level1
Lot size area10862
Garage spaces2
Lot size (acres)0.25
PoolGunite, In Ground, Chlorination - Auto, Equipment Included
WaterfrontYes
Covered spaces2
Private poolYes
ParkingDriveway, Garage Door Opener, Garage, Attached Garage, Attached
Road surface typePaved
Attached garageNo
Architectural styleRanch
Waterfront featuresNone, Lake Front
ConstructionStucco, CBS

Finance, Tax & HOA

Tax year2024
ElectricCircuit Breakers
PossessionBefore Closing
ConcessionsYes
HOAYes
HOA fee$600
Buyer financingConventional
Annual taxes$19,163
Concessions amount$7,000
Original list price$1,250,000
Tax legal descriptionCOUNTRY ISLES MANOR HOMES 135-33 B LOT 163
Association amenitiesGated
HOA fee includesCommon Areas
HOA frequencyQuarterly

Price & status history

Price: $1,250,000 → $1,150,000Oct 26, 2025
Status: SoldMar 5, 2026
Last change (Status change)Mar 5, 2026

Utilities & Green

SewerPublic Sewer
UtilitiesCable Available
WaterPublic

Location

DirectionsGPS
High schoolWestern
MLS area3890
MLS sub-areaFWES - Weston (3890)
SubdivisionCOUNTRY ISLES
Elementary schoolCountry Isles
Middle schoolTequesta Trace

Additional Information

Listing termsCash, Conventional
Occupant typeCall Listing Agent
Parcel number504008091630
Approval statusYes
Direction facesSoutheast
Senior communityNo
Delayed marketingNo
Restrictions_co_restrictionsParking - No Trailer, Parking - No Truck

Tours & Media

Virtual tours

Similar properties

Homes around Weston at different price points

More affordable

Priced below this home
16791 Royal Poinciana Drive, Weston, FL 33326
For Sale

$799,000

10

16791 Royal Poinciana Drive, Weston, FL 33326

Weston, FL

4 bd 3 ba 2,071 sqft

Listing courtesy of EXP Realty South LLC

1725 Lakeshore Circle, Weston, FL 33326
For Sale

$905,000

58

1725 Lakeshore Circle, Weston, FL 33326

Weston, FL

4 bd 2 ba 2,264 sqft

Listing courtesy of Keller Williams Legacy

632 Village Lake Drive, Weston, FL 33326
For Sale

$574,000

46

632 Village Lake Drive, Weston, FL 33326

Weston, FL

3 bd 2 ba 1,487 sqft

Listing courtesy of United Realty Group Inc.

Comparable

Similar price nearby
1025 Creekford Drive, Weston, FL 33326
For Sale

$1,150,000

62

1025 Creekford Drive, Weston, FL 33326

Weston, FL

4 bd 3 ba 2,778 sqft

Listing courtesy of Coldwell Banker Realty

16641 Royal Poinciana Drive, Weston, FL 33326
For Sale

$1,200,000

47

16641 Royal Poinciana Drive, Weston, FL 33326

Weston, FL

5 bd 3 ba 2,550 sqft

Listing courtesy of Coldwell Banker Realty

1290 Camellia Lane, Weston, FL 33326
For Sale

$999,000

52

1290 Camellia Lane, Weston, FL 33326

Weston, FL

4 bd 2.5 ba 2,255 sqft

Listing courtesy of World Class Realty Group, LLC.

More space

Bigger living area
1190 Manor Court, Weston, FL 33326
For Sale

$2,180,000

44

1190 Manor Court, Weston, FL 33326

Weston, FL

5 bd 4.5 ba 3,756 sqft

Listing courtesy of Realty One Group Estates

1165 Manor Court, Weston, FL 33326
For Sale

$1,625,000

43

1165 Manor Court, Weston, FL 33326

Weston, FL

5 bd 4 ba 3,472 sqft

Listing courtesy of PFS Realty LLC

1207 Manor Drive S, Weston, FL 33326
For Sale

$1,499,000

44

1207 Manor Drive S, Weston, FL 33326

Weston, FL

5 bd 4.5 ba 4,050 sqft

Listing courtesy of Compass Florida, LLC

Frequently asked questions

How many bedrooms does this home have?+

This home has 4 bedrooms.

How many bathrooms does this home have?+

This home has 3 bathrooms.

How big is this home?+

This home offers about 2,638 square feet of living space.

How much does this home cost?+

This home is listed at $1087000.

What type of property is this?+

This is a single family residence listing.

When was this home built?+

This home was built in 1992.

How large is the lot?+

The lot size is 0.25 acres.

Where is this home located?+

This home is located in Weston, FL.

Contact about this property

L

Lily

Mutti Real Estate

FL Lic. #3214903

Listing office contact: 786-387-3676

MLS# A11866149 · Last updated Aug 24, 2026