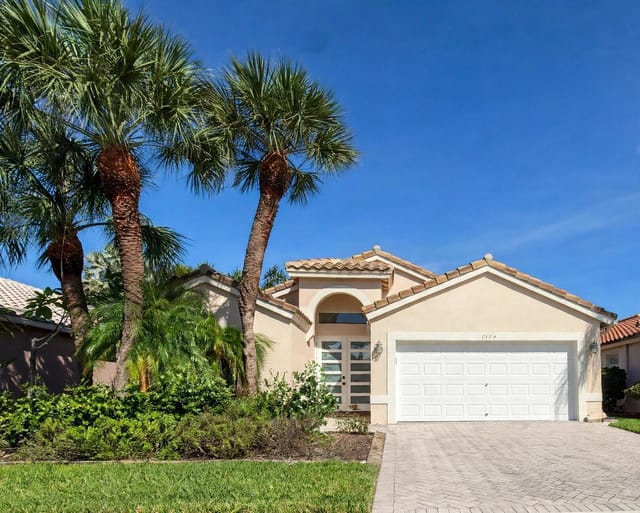
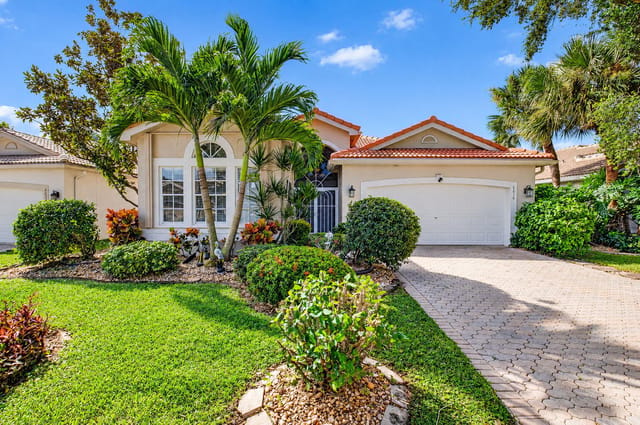
46 photos
SoldCondominium

11571 Briarwood Circle 1, Boynton Beach, FL 33437

Boynton Beach, FL, 33437

$320,500

Listing courtesy of CENTURY 21 Tenace Realty

2 bd · 2 ba · 1,621 sq ft

250 days on market Updated Sep 9, 2026

2

Bedrooms

2

Bathrooms

1,621

Square feet

1992

Year built

$203

$ / sq ft

About 11571 Briarwood Circle 1, Boynton Beach, FL 33437

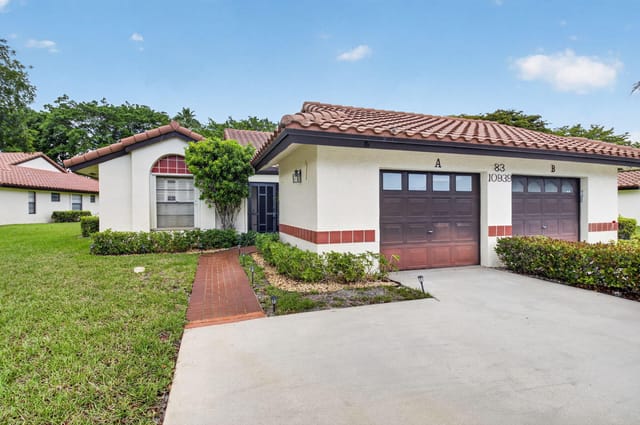
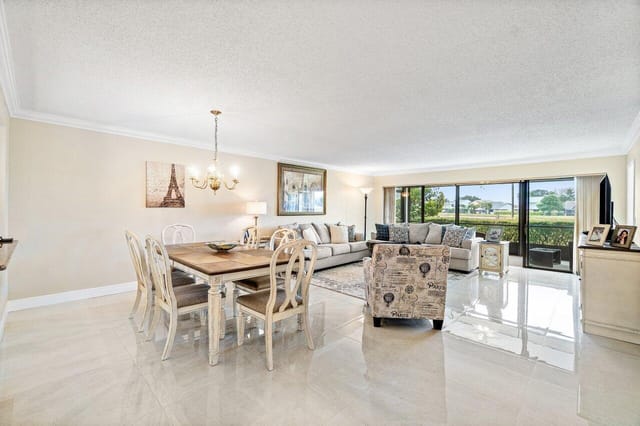
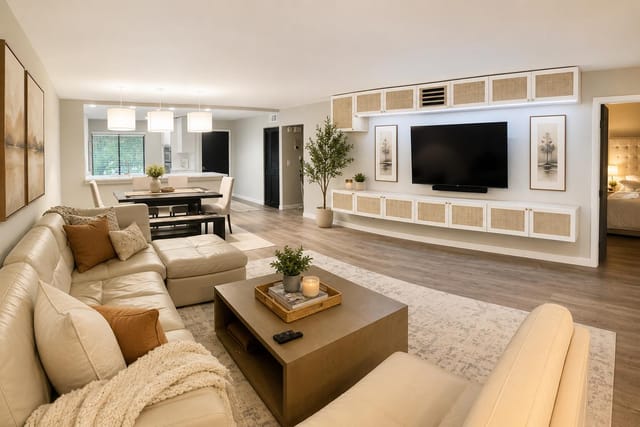
*Lake View* *New A/C* *Manned Gate* -- Welcome to Briarwood at Indian Spring! A beautiful treetop community featuring 160 coach homes. Briarwood offers a heated community pool and covered outdoor spaces. Owners have the OPTION of joining Indian Spring Country Club, but it is NOT MANDATORY. -- This updated, light and bright, ground floor condo features, 2 bedrooms, 2 bathrooms, and a 1 car garage. Additional features include: -New A/C (2026) -New Microwave (2026) -New Primary Bedroom Carpet (2026) -Newer kitchen appliances -Updated Kitchen -Updated Bathrooms -All bedroom closets are CUSTOM FITTED -Tile throughout common areas -Inside Washer/Dryer -Vast lake views with water feature -Optional third bedroom! -Two Lanais -Walking distance to the pool -And Much More! -- -- Maintenance Fee Includes: -Cable -Internet -Lawn care -Roof -Exterior maintenance -Exterior pest control -Irrigation system -24 hour manned gate -Heated community pool

Property

Property Type

Condominium

Status

sold

Price

$320500

Interior

Bedrooms

2

Bathrooms

2

Square Feet

1621 sq ft

Exterior & Lot

Year Built

1992

Finance & HOA

Price / sq ft

$203

Original List Price

$347000

Property Details

Property

ZoningRS
Close dateJun 21, 2026
Building name11571
On marketFeb 18, 2026
Property typeResidential
Off market dateMay 17, 2026
Home typeCondominium
Living area1,887 sq ft
New constructionNo
Property conditionResale
Building area sourcePublic Records
List dateFeb 18, 2026
Purchase contract dateMay 17, 2026
Contract status change dateJun 23, 2026
Number of units in community160
Contingencies_co_contingenciesInspection

Interior

LevelsOne
CoolingCentral Air, Ceiling Fan(s), Electric
HeatingCentral, Electric
Stories1
FlooringCarpet, Tile
CoolingYes
FurnishedUnfurnished
HeatingYes
AppliancesElectric Water Heater, Water Heater Owned, Dryer, Dishwasher, Electric Range, Microwave, Refrigerator, Water Heater, Washer
Rooms6
FireplaceNo
Pets allowedYes, Number Limit, Size Limit
Stories2
Window featuresBlinds, Single Hung Metal, Sliding
LaundryLaundry Closet, Inside, Main Level
Interior featuresBuilt-in Features, Pantry, Walk-In Closet(s), Bedroom Layout - Split, Closet Cabinetry, Custom Mirrors, Roman Tub
Living area sourcePublic Records
SecurityGated with Guard, Security Gate

Exterior & Lot

RoofBarrel, Tile
ViewWater, Lake
SpaNo
FencingPartial, Privacy
HorseNo
GarageYes
CarportNo
Lot featuresZero Lot Line, Sidewalks
Lot size area0
Garage spaces1
Lot size (acres)0
Parking total3
WaterfrontYes
Covered spaces1
Entry locationEntry Level Living Area Y
Private poolNo
ParkingDriveway, Garage, Attached Garage
Road surface typeAsphalt, Paved
Attached garageYes
Exterior featuresNone
Road frontage typeWest of US-1
Foundation detailsSlab
Architectural styleRanch, Coach House
Waterfront featuresNone, Lake Front
ConstructionBlock, CBS, Concrete Block - With Stucco
Patio & porchPatio - Open, Patio - Screened, Deck, Patio, Glass Enclosed

Finance, Tax & HOA

Tax year2025
ElectricCircuit Breakers
PossessionClose Of Escrow, Negotiable
Land leaseNo
HOAYes
HOA fee$2,024
Buyer financingCash
Association fee2$607
Association nameBriarwood
Annual taxes$4,021.36
Association name2Indian Spring Master Assocation
Association phone561-734-8005
Association phone2561-734-8005
Original list price$347,000
Tax legal descriptionBRIARWOOD AT INDIAN SPRINGS UNIT 1 BLDG 39
Association amenitiesClubhouse, Management, Pool, Manager On Site, Maintained Community, Sidewalks, Street Lights, Gated, Maintenance
HOA fee includesCable TV, Insurance, Internet, Maintenance Grounds, Maintenance Structure, Pest Control, Security, Common Areas, Common Real Estate Tax, Reserve Funds, Roof Repairs, Recreation Facility, Pool Service
HOA frequencyQuarterly
Association fee2 frequencyQuarterly
Special listing conditionsStandard

Price & status history

Price: $347,000 → $329,000Apr 27, 2026
Status: SoldJun 24, 2026
Last change (Status change)Jun 24, 2026

Utilities & Green

SewerPublic Sewer
UtilitiesCable Available, Electricity Connected, Phone Available, Sewer Available, Underground Utilities, Water Available
WaterPublic

Location

DirectionsTake El Claire Ranch Road to Gate number 5. Make a left into Briarwood section. House will be on your left.
High schoolBoynton Beach
MLS area4610
MLS sub-areaPB14
SubdivisionBriarwood
Elementary schoolHagen Road
Middle schoolCarver Community

Additional Information

Listing termsCash, Conventional, FHA, VA Loan
Parcel number00424534130390010
Structure typeMulti Family
Approval statusYes
Direction facesEast
Listing serviceFull Service
Other equipmentNone
Main level bedrooms2
Senior communityYes
Delayed marketingNo
Main level bathrooms2
Road responsibilityPrivate Maintained Road
Membership_co_membershipGolf Equity Available, Other Membership Available, Social Membership Available, Tennis Membership Available
Restrictions_co_restrictionsBuyer Approval Required, Parking - No Boat, Parking - No RV, Lease Restrictions

Tours & Media

Virtual tours

Similar properties

Homes around Boynton Beach at different price points

More affordable

Priced below this home
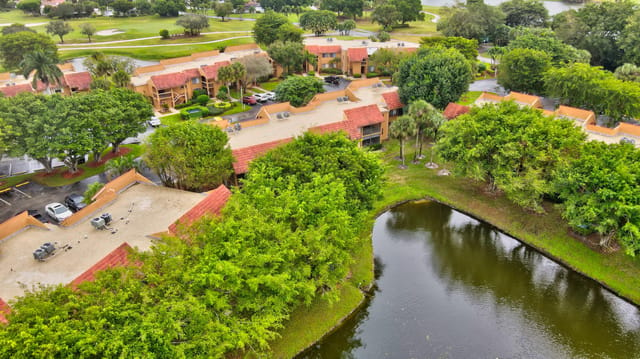
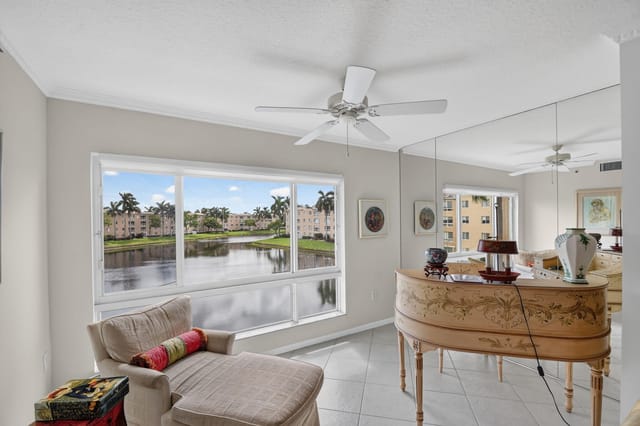
11255 Green Lake Drive 202, Boynton Beach, FL 33437
For Sale

$189,000

10

11255 Green Lake Drive 202, Boynton Beach, FL 33437

Boynton Beach, FL

2 bd 2 ba 1,195 sqft

Listing courtesy of Keller Williams Realty Boca Ra

12547 Imperial Isle Drive 303, Boynton Beach, FL 33437
For Sale

$220,000

87

12547 Imperial Isle Drive 303, Boynton Beach, FL 33437

Boynton Beach, FL

2 bd 2 ba 1,500 sqft

Listing courtesy of LoKation

10939 Roebelini Palm Court A, Boynton Beach, FL 33437
For Sale

$225,000

10

10939 Roebelini Palm Court A, Boynton Beach, FL 33437

Boynton Beach, FL

3 bd 2 ba 1,340 sqft

Listing courtesy of Compass Florida LLC

Comparable

Similar price nearby
5771 FAIRWAY PARK Court 103, Boynton Beach, FL 33437
For Sale

$295,000

10

5771 FAIRWAY PARK Court 103, Boynton Beach, FL 33437

Boynton Beach, FL

2 bd 2 ba 1,280 sqft

Listing courtesy of LPT Realty, LLC

11231 Green Lake Drive 202, Boynton Beach, FL 33437
For Sale

$279,000

10

11231 Green Lake Drive 202, Boynton Beach, FL 33437

Boynton Beach, FL

2 bd 2 ba 1,380 sqft

Listing courtesy of LoKation

12447 Crystal Pointe Drive 201, Boynton Beach, FL 33437
For Sale

$342,000

98

12447 Crystal Pointe Drive 201, Boynton Beach, FL 33437

Boynton Beach, FL

3 bd 2 ba 1,632 sqft

Listing courtesy of Signature Elite Properties LLC

More space

Bigger living area
11704 DOVE HOLLOW Avenue, Boynton Beach, FL 33437
For Sale

$489,900

34

11704 DOVE HOLLOW Avenue, Boynton Beach, FL 33437

Boynton Beach, FL

2 bd 2 ba 2,164 sqft

Listing courtesy of Keller Williams Realty Service

6423 Pebble Creek Way, Boynton Beach, FL 33437
For Sale

$525,000

101

6423 Pebble Creek Way, Boynton Beach, FL 33437

Boynton Beach, FL

2 bd 2 ba 2,110 sqft

Listing courtesy of United Realty Group Inc.

6618 HAWAIIAN Avenue, Boynton Beach, FL 33437
For Sale

$595,000

76

6618 HAWAIIAN Avenue, Boynton Beach, FL 33437

Boynton Beach, FL

3 bd 2 ba 2,097 sqft

Listing courtesy of Property One Realty LLC

Frequently asked questions

How many bedrooms does this home have?+

This home has 2 bedrooms.

How many bathrooms does this home have?+

This home has 2 bathrooms.

How big is this home?+

This home offers about 1,621 square feet of living space.

How much does this home cost?+

This home is listed at $320500.

What type of property is this?+

This is a condominium listing.

When was this home built?+

This home was built in 1992.

Where is this home located?+

This home is located in Boynton Beach, FL.

What is the price per square foot?+

The price works out to about $203 per square foot.

Contact about this property

L

Lily

Mutti Real Estate

FL Lic. #3214903

Listing office contact: 561-740-2100

MLS# R11164961 · Last updated Sep 9, 2026