3420 NE 17th Terrace, Oakland Park, FL 33334
Oakland Park, FL, 33334
$1,100,000
Listing courtesy of RE/MAX Experience
4 bd · 3 ba · 2,476 sq ft
4
Bedrooms
3
Bathrooms
2,476
Square feet
0.17 acres
Lot size
1962
Year built
$444
$ / sq ft
About 3420 NE 17th Terrace, Oakland Park, FL 33334
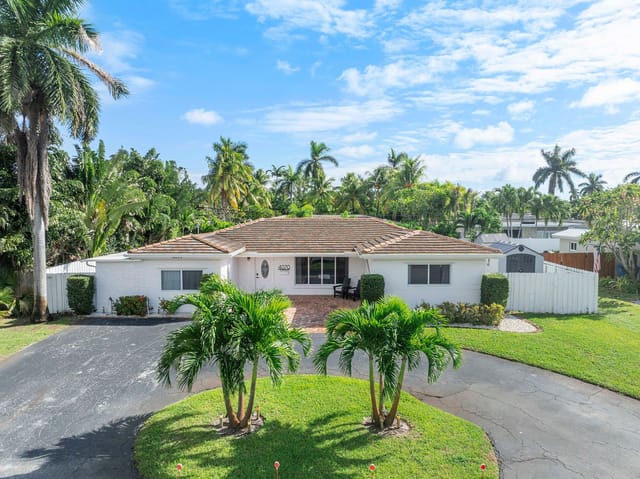
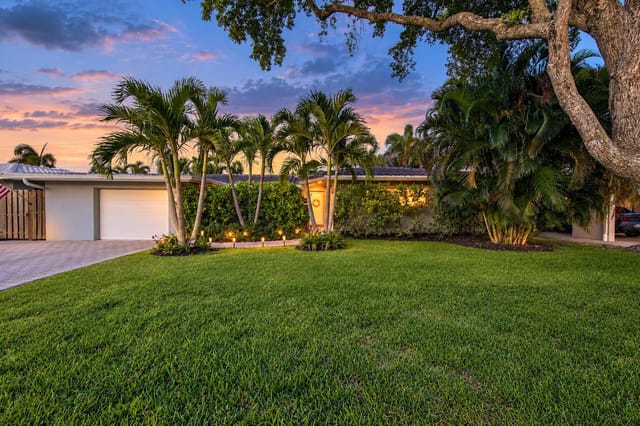
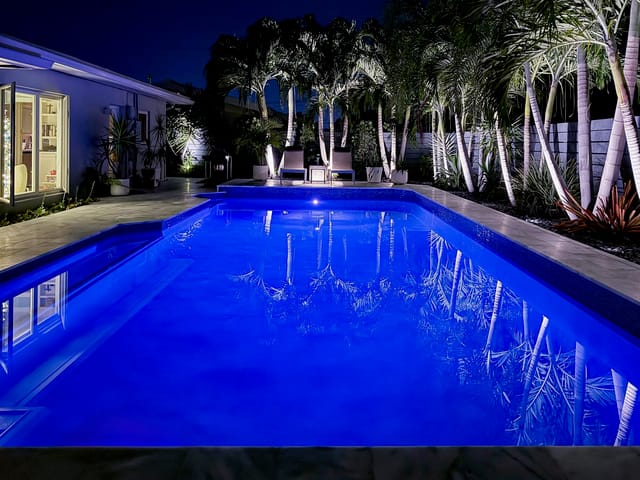
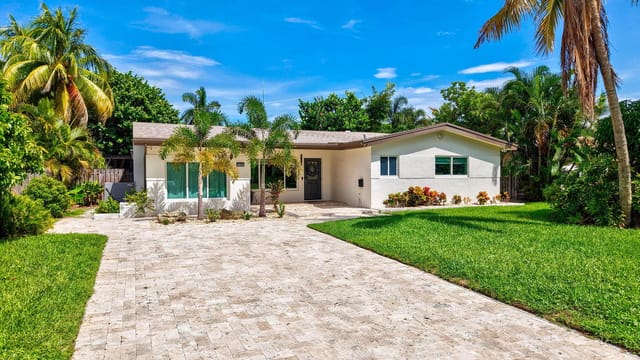
Completely reimagined NE Ft Lauderdale pool home with a new metal roof, paver driveway, and gated entry. Inside, warm wood plank floors flow through 2,400 SF of stunning open living space anchored by a chef's kitchen with gas range, quartz countertops, shaker cabinetry, Moorish tile backsplash, shiplap accent wall, and wine fridge. The primary suite features a private deck, backyard access, and a marble spa bath with chandelier-lit glass shower. All bathrooms are fully renovated with designer fixtures and frameless glass. A terracotta sunroom opens to a composite deck with built-in BBQ center. The saltwater pool is surrounded by lush landscaping and a travertine patio with a motorized awning, and outdoor shower. A custom workshop, and storage sheds round out this exceptional home. EXTERIOR ~ Newer Metal Roof • Impact Windows & Doors • Auto Well Irrigation w/ Water Conditioner/Cleaner • Saltwater Pool • Electric Automobile Charger • Travertine Pavers • Outdoor Hot/Cold Shower • Remote control Retractable Awning • Covered Porch • Security Gates • Full Fenced Property • Built-in BBQ • Tropical Landscaping • New St Augustine Sod • Weather Resistant Privacy Fencing • Weather Resistant Decking • Multiple Custom Designed Storage Sheds • Custom Workshop HVAC & MECHANICAL ~ 2-zone HVAC • New Electrical Breakers • Brand New LG Washer/Dryer • Security Cameras & Lighting • Smoke/Carbon Monoxide Detectors KITCHEN Gas Cooking • Stainless Appliances • Travertine Backsplash • Quartz Countertops • Thomasville Cabinetry w/ Custom Upgrades • Open and Closed Cabinetry • Under-counter Wine/Beverage Refrigerator • Additional Storage for Wine, Cookbooks, Display • Custom Tile Cooking Backsplash • Peninsula Counter/Breakfast Bar • Full size Pantry INTERIOR Wide Plank White Oak Wood Flooring • Elfa Custom Closets • Solid-core Interior Doors • Custom Wainscot/Moulding throughout • Crown Moulding throughout • Bathrooms (3 full) completely remodeled • Energy efficient lighting throughout • Primary Suite w/ 2 walk-in closets • Primary Bathroom w/ Marble Floors, Countertops, Dual Sinks, Frameless Glass Steam Shower • Terracotta Florida room
Property
Property Type
Single Family Residence
Status
sold
Price
$1100000
Interior
Bedrooms
4
Bathrooms
3
Square Feet
2476 sq ft
Exterior & Lot
Lot Size
0.17 acres
Year Built
1962
Finance & HOA
Price / sq ft
$444
Original List Price
$1100000
Property Details
Property
Interior
Exterior & Lot
Finance, Tax & HOA
Price & status history
Utilities & Green
Location
Additional Information
Tours & Media
Virtual tours
Similar properties
Homes around Oakland Park at different price points
More affordable
Priced below this home))
Frequently asked questions
How many bedrooms does this home have?+
This home has 4 bedrooms.
How many bathrooms does this home have?+
This home has 3 bathrooms.
How big is this home?+
This home offers about 2,476 square feet of living space.
How much does this home cost?+
This home is listed at $1100000.
What type of property is this?+
This is a single family residence listing.
When was this home built?+
This home was built in 1962.
How large is the lot?+
The lot size is 0.17 acres.
Where is this home located?+
This home is located in Oakland Park, FL.
Contact about this property
Lily
Mutti Real Estate
FL Lic. #3214903
Listing office contact: 954-541-8441
MLS# B26026765 · Last updated Jun 29, 2026