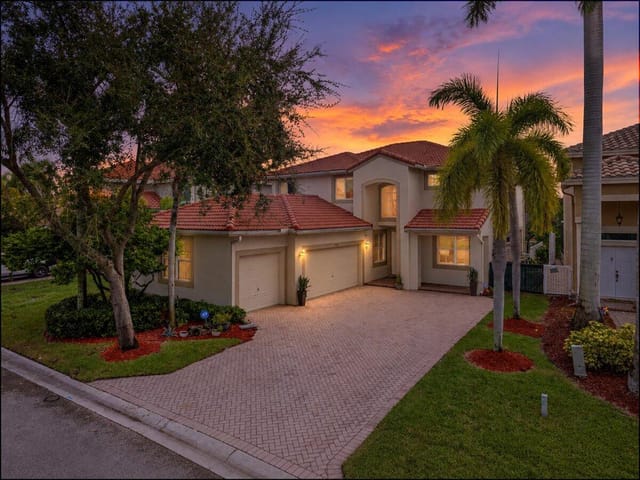
44 photos
PendingSingle Family Residence

4909 NW 112th Drive, Coral Springs, FL 33076

Coral Springs, FL, 33076

$1,050,000

Listing courtesy of RSI Real Estate

5 bd · 3 ba · 2,632 sq ft

43 days on market Updated Oct 23, 2026

5

Bedrooms

3

Bathrooms

2,632

Square feet

0.23 acres

Lot size

1997

Year built

$399

$ / sq ft

About 4909 NW 112th Drive, Coral Springs, FL 33076

NEW ROOF 2026 | NEW HVAC 2025 | SOLAR - NO MONTHLY PAYMENT | WATERFRONT | HEATED POOL | IMPACT WINDOWS | SMART HOME! Beautifully upgraded 5BR/3BA waterfront home in sought-after Chelsea at Kensington Glen. NEW roof (2026), exterior paint (2026), York HVAC (2025), impact windows (2021), NEW water & pool heaters (2025), and solar with Sunrun management (no payments, seller obligation paid off). Enjoy a screened-in saltwater heated pool with waterfall overlooking the lake, hardwood floors, recessed lighting, Lutron smart switches, motorized shades, WiFi Rain Bird irrigation, whole-home water purification, wired landscape lighting, NEW LG washer/dryer and garage door opener. Excellent location near parks, shopping, dining, schools, and Sawgrass Expressway. 5th Bedroom is a custom office. SOLAR INFORMATION: Solar panel system is professionally managed by Sunrun. The seller's solar payment/obligation has been fully paid off, so the buyer will have NO monthly solar payment going forward. Sunrun continues to manage and service the system. Buyer to verify all solar terms, warranties and transfer requirements with Sunrun.

Property

Property Type

Single Family Residence

Status

pending

Price

$1050000

Interior

Bedrooms

5

Bathrooms

3

Square Feet

2632 sq ft

Exterior & Lot

Lot Size

0.23 acres

Year Built

1997

Finance & HOA

Price / sq ft

$399

Original List Price

$1050000

Property Details

Property

ZoningRS-3,4,5
ContingencyPending
On marketSep 13, 2026
Property typeResidential
Off market dateSep 24, 2026
Home typeSingle Family Residence
Start showing dateSep 13, 2026
Living area3,430 sq ft
New constructionNo
Property conditionResale
Building area sourceOther
List dateAug 23, 2026
Purchase contract dateSep 24, 2026
Contract status change dateSep 26, 2026
Contingencies_co_contingenciesOther

Interior

LevelsOne
CoolingCentral Air, Ceiling Fan(s)
HeatingCentral
Stories1
FlooringCeramic Tile, Wood
CoolingYes
FurnishedUnfurnished
HeatingYes
AppliancesElectric Water Heater, Dryer, Disposal, Dishwasher, Microwave, Refrigerator, Water Heater, Washer
Rooms2
FireplaceNo
Pets allowedYes, Breed Restrictions
Stories1
Window featuresBay Window(s)
LaundryLaundry Room, Main Level
Interior featuresOther, Wet Bar, Walk-In Closet(s), Bedroom Layout - Three Way Split
Living area sourceOther
SecuritySmoke Detector(s)

Exterior & Lot

RoofConcrete, Tile
ViewWater, Canal
SpaYes
GarageYes
CarportYes
Entry level1
Lot size area10022
SpaHeated, In Ground
Garage spaces3
Lot size (acres)0.23
Parking total9
PoolHeated, Salt Water
WaterfrontYes
Carport spaces3
Covered spaces6
Entry locationFirst Floor Entry
Private poolYes
ParkingAttached Carport, Driveway, Paver Block, Garage, Carport, Attached Garage, Attached
Attached garageYes
Exterior featuresBarbecue, Garden, Lighting, Custom Lighting
Foundation detailsBlock
Waterfront featuresOther, Canal Front, Canal Width 1-80 Feet
ConstructionCBS
Patio & porchPatio - Screened, Patio

Finance, Tax & HOA

Tax year2025
PossessionNegotiable
HOAYes
HOA fee$68
Association nameKensington Glen Homeowners Association
Annual taxes$1,209.76
Association phone954-451-0099
Tax assessed value$622,190
Original list price$1,050,000
Tax legal descriptionKENSINGTON 146-39 B LOT 2 BLK J
Association amenitiesOther
HOA fee includesCommon Areas
HOA frequencyMonthly
Special listing conditionsStandard

Price & status history

Status: For Sale → PendingOct 24, 2026

Utilities & Green

SewerPublic Sewer
UtilitiesCable Available
WaterPublic
Green energy efficientRoof
Green energy generationSolar

Location

High schoolMarjory Stoneman Douglas
MLS area3624
MLS sub-areaNW41 - North Broward 441 To Everglades (3611-3642)
SubdivisionKENSINGTON
Elementary schoolEagle Ridge
Middle schoolCoral Springs

Additional Information

Listing termsCash, Conventional, FHA, VA Loan
Occupant typeOwner
Parcel number484108022080
Structure typeHouse
Approval statusYes
Direction facesNorth
Listing serviceFull Service
Other equipmentIrrigation Equipment
Main level bedrooms5
Senior communityNo
Delayed marketingNo
Main level bathrooms3
Restrictions_co_restrictionsNo Restrictions

Tours & Media

Virtual tours

Similar properties

Homes around Coral Springs at different price points

More affordable

Priced below this home
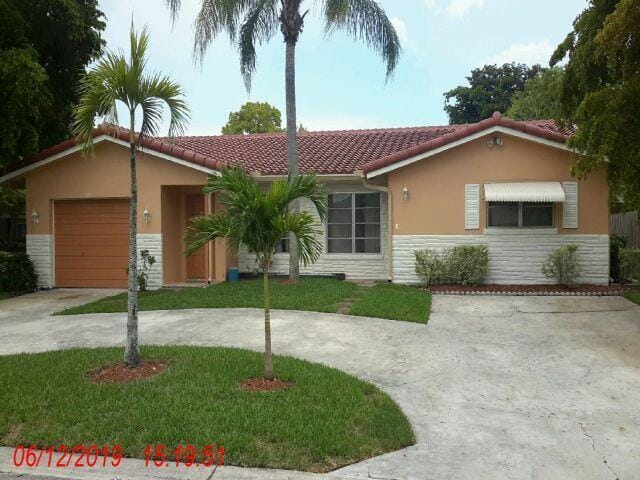
5341 NW 121ST Avenue, Coral Springs, FL 33076
For Sale

$799,000

49

5341 NW 121ST Avenue, Coral Springs, FL 33076

Coral Springs, FL

5 bd 3 ba 2,710 sqft

Listing courtesy of CENTURY 21 Tenace Realty

4401 NW 102nd Terrace, Coral Springs, FL 33065
For Sale

$795,000

40

4401 NW 102nd Terrace, Coral Springs, FL 33065

Coral Springs, FL

4 bd 3 ba 1,990 sqft

Listing courtesy of Luxe Properties

4240 NW 114th Terrace 40, Coral Springs, FL 33065
For Sale

$270,000

47

4240 NW 114th Terrace 40, Coral Springs, FL 33065

Coral Springs, FL

3 bd 2.5 ba 1,600 sqft

Listing courtesy of RE/MAX Presidential

Comparable

Similar price nearby
4953 Kensington Circle, Coral Springs, FL 33076
For Sale

$939,000

45

4953 Kensington Circle, Coral Springs, FL 33076

Coral Springs, FL

5 bd 3 ba 3,235 sqft

Listing courtesy of Keller Williams Dedicated Professionals
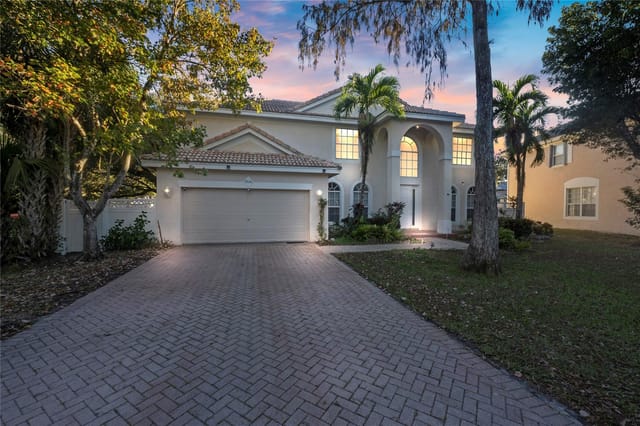
9526 NW 52nd Place, Coral Springs, FL 33076
For Sale

$894,000

10

9526 NW 52nd Place, Coral Springs, FL 33076

Coral Springs, FL

5 bd 3 ba 3,066 sqft

Listing courtesy of ACM Real Estate

12388 Classic Drive, Coral Springs, FL 33071
For Sale

$969,000

10

12388 Classic Drive, Coral Springs, FL 33071

Coral Springs, FL

5 bd 4.5 ba 3,327 sqft

Listing courtesy of EXP Realty, LLC.

More space

Bigger living area
4750 W Leitner Drive, Coral Springs, FL 33067
For Sale

$1,250,000

48

4750 W Leitner Drive, Coral Springs, FL 33067

Coral Springs, FL

5 bd 4 ba 4,670 sqft

Listing courtesy of Brokers, LLC

11834 Highland Place, Coral Springs, FL 33071
For Sale

$879,000

10

11834 Highland Place, Coral Springs, FL 33071

Coral Springs, FL

4 bd 3 ba 3,066 sqft

Listing courtesy of Luxe Properties

3259 NW 118TH Lane N-S, Coral Springs, FL 33065
For Sale

$899,900

2

3259 NW 118TH Lane N-S, Coral Springs, FL 33065

Coral Springs, FL

0 ba 3,462 sqft

Listing courtesy of LoKation

Frequently asked questions

How many bedrooms does this home have?+

This home has 5 bedrooms.

How many bathrooms does this home have?+

This home has 3 bathrooms.

How big is this home?+

This home offers about 2,632 square feet of living space.

How much does this home cost?+

This home is listed at $1050000.

What type of property is this?+

This is a single family residence listing.

When was this home built?+

This home was built in 1997.

How large is the lot?+

The lot size is 0.23 acres.

Where is this home located?+

This home is located in Coral Springs, FL.

Contact about this property

L

Lily

Mutti Real Estate

FL Lic. #3214903

Listing office contact: 561-213-3367

MLS# B26067898 · Last updated Oct 23, 2026