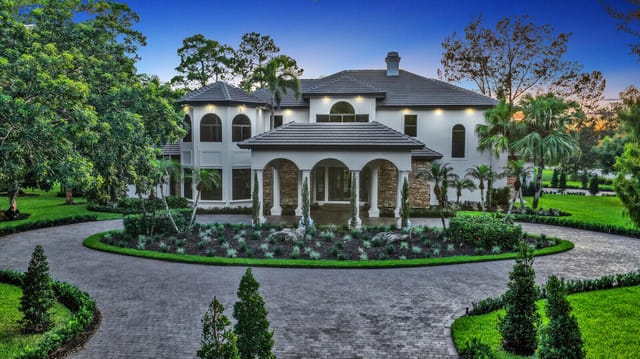
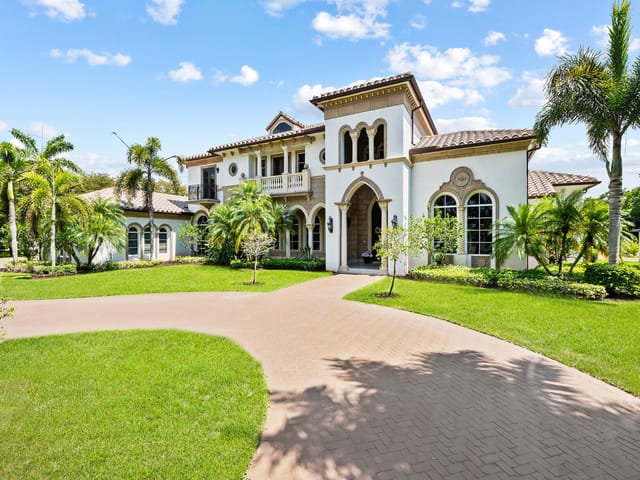
10 photos
For SaleSingle Family Residence

8950 NW 70th Court, Parkland, FL 33067

Parkland, FL, 33067

$7,106,960

Listing courtesy of RE/MAX Select Group

6 bd · 7 ba · 12,924 sq ft

125 days on market Updated Oct 26, 2026

6

Bedrooms

7

Bathrooms

12,924

Square feet

2.93 acres

Lot size

2010

Year built

$550

$ / sq ft

About 8950 NW 70th Court, Parkland, FL 33067

Spectacular, Grande Manor on 3 sprawling acres completely fenced and gated entrance with private lake, gazebo, fire pit, guest house. and gym. New roof in 2026, new 2025 custom pool. This estate offers 16,578 + sq ft of total living space, including 6 bedrooms, 6 full and 2 half baths plus office, elevator, theater, wine cellar, loft, 3 wet bars, 3 gas fireplaces, and 4 car garage. Professionally decorated with attention to detail and the finest materials

Property

Property Type

Single Family Residence

Status

for-sale

Price

$7106960

Interior

Bedrooms

6

Bathrooms

7

Square Feet

12924 sq ft

Exterior & Lot

Lot Size

2.93 acres

Year Built

2010

Finance & HOA

Price / sq ft

$550

Original List Price

$7400000

Property Details

Property

ZoningAE-1
On marketJun 23, 2026
Property typeResidential
Home typeSingle Family Residence
Living area16,578 sq ft
New constructionNo
Property conditionResale
Building area sourceAssessor
List dateJun 22, 2026
Contract status change dateJun 22, 2026

Interior

LevelsTwo
CoolingCentral Air, Electric, Zoned
HeatingCentral, Electric, Zoned
Stories2
FlooringCarpet, Marble, Wood
CoolingYes
FurnishedNegotiable
HeatingYes
AppliancesElectric Water Heater, Cooktop, Dryer, Disposal, Dishwasher, Microwave, Refrigerator, Water Heater, Washer, Gas Cooktop
Rooms8
FireplaceYes
Pets allowedYes, No Restrictions
Stories2
Window featuresDrapes, Storm Window(s)
LaundryLaundry Room, Main Level
Interior featuresBar, Built-in Features, Elevator, High Ceilings, Kitchen Island, Pantry, Walk-In Closet(s), Roman Tub, Upstairs Living Area
Living area sourceAssessor
SecurityBuilding Security, Secured Garage/Parking, Smoke Detector(s), Security Fence, Security System, Security Gate
Fireplace featuresGas

Exterior & Lot

RoofSlate
ViewGarden, Pool, Water, Lake, Pond
SpaYes
FencingFenced, Front Yard, Gate, Perimeter, Security, Stone, Wrought Iron
HorseYes
GarageYes
CarportNo
Entry level1
Lot featuresCul-De-Sac, Interior Lot, Many Trees, Fruit Tree(s), Landscaped, Oversized Lot
Lot size area127601
SpaHeated, In Ground
Garage spaces4
Lot size (acres)2.93
Parking total24
PoolIn Ground, Pool/Spa Combo, Chlorination - Auto, Private
WaterfrontYes
Covered spaces4
Private poolYes
Horse amenitiesRiding Trail
Other structuresGuest House, Gazebo, Other
ParkingCircular Driveway, Covered, Garage Door Opener, Paver Block, Garage, Attached Garage, Attached
Road surface typePaved
Attached garageYes
Exterior featuresGarden, Outdoor Shower, Storage, Custom Lighting, Summer Kitchen, Balcony
Road frontage typeCounty Road, Rural Road
Foundation detailsSlab
Lot size dimensions330x387x330x400
Open parking spaces20
Architectural styleMediterranean
Waterfront featuresOther, Lake Front, Pond
ConstructionCBS, Concrete Block - With Stucco
Patio & porchPatio - Covered, Patio - Open, Patio, Terrace

Finance, Tax & HOA

Tax year2025
ElectricCircuit Breakers, Three Phase
PossessionClose Of Escrow
HOANo
Annual taxes$72,316.31
Original list price$7,400,000
Tax legal descriptionFLA FRUIT LANDS CO SUB NO 2 1-102 PB 3-48-41 TR 10 W 330 LESS S 422.85 & LESS N 35 A/K/A LOT 9 BBB RCHS 3RD
Special listing conditionsStandard

Price & status history

Price: $7,400,000 → $7,106,960Sep 26, 2026
Status: For SaleJun 23, 2026
Last change (Price reduced)Sep 26, 2026

Utilities & Green

SewerSeptic Tank
UtilitiesCable Connected, Electricity Available, Sewer Not Available, Underground Utilities, Water Available
WaterPublic

Location

DirectionsHolmberg Road to North on 87th Ave, Left on 70th Court, to property on the left
High schoolMarjory Stoneman Douglas
MLS area3613
MLS sub-areaNW41 - North Broward 441 To Everglades (3611-3642)
SubdivisionBBB RANCHES
Elementary schoolRiverglades
Middle schoolWestglades

Additional Information

Builder modelCUSTOM HOME
Listing termsCash
Occupant typeOwner
Parcel number484103010121
Structure typeHouse
Approval statusYes
Direction facesNorth
Listing serviceFull Service
Other equipmentHome Theater
Main level bedrooms1
Senior communityNo
Delayed marketingNo
Main level bathrooms2
Road responsibilityPublic Maintained Road
Membership_co_membershipNo Membership Available
Restrictions_co_restrictionsSee Remarks, Lease Restrictions

Tours & Media

Virtual tours

Similar properties

Homes around Parkland at different price points

More affordable

Priced below this home
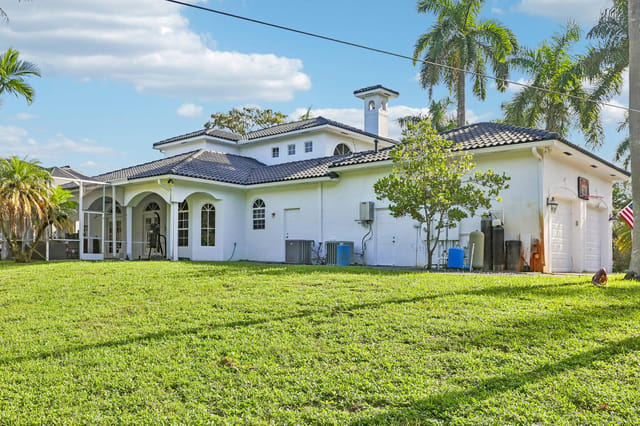
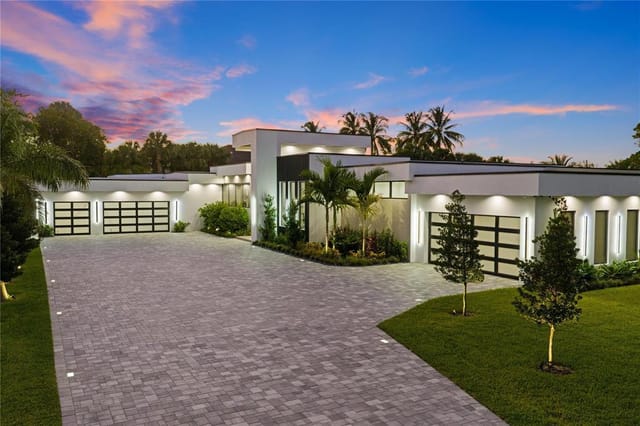
6911 NW 84TH Avenue, Parkland, FL 33067
For Sale

$3,500,000

91

6911 NW 84TH Avenue, Parkland, FL 33067

Parkland, FL

6 bd 6 ba 5,675 sqft

Listing courtesy of Sellstate Priority Realty Netw

8795 Valencia Court, Parkland, FL 33067
For Sale

$5,600,000

10

8795 Valencia Court, Parkland, FL 33067

Parkland, FL

6 bd 6.5 ba 7,004 sqft

Listing courtesy of Coldwell Banker Realty

6041 NW 84th Terrace, Parkland, FL 33067
For Sale

$4,500,000

101

6041 NW 84th Terrace, Parkland, FL 33067

Parkland, FL

6 bd 5.5 ba 7,648 sqft

Listing courtesy of Keller Williams Realty Service

Comparable

Similar price nearby
8800 NW 68th Court, Parkland, FL 33067
For Sale

$6,200,000

10

8800 NW 68th Court, Parkland, FL 33067

Parkland, FL

6 bd 7.5 ba 8,257 sqft

Listing courtesy of RE/MAX Select Group

Frequently asked questions

How many bedrooms does this home have?+

This home has 6 bedrooms.

How many bathrooms does this home have?+

This home has 7 bathrooms.

How big is this home?+

This home offers about 12,924 square feet of living space.

How much does this home cost?+

This home is listed at $7106960.

What type of property is this?+

This is a single family residence listing.

When was this home built?+

This home was built in 2010.

How large is the lot?+

The lot size is 2.93 acres.

Where is this home located?+

This home is located in Parkland, FL.

Contact about this property

L

Lily

Mutti Real Estate

FL Lic. #3214903

Listing office contact: 954-905-2772

MLS# B26044709 · Last updated Oct 26, 2026